BEDS3
BATHS1 full
SQUARE FEET1,501
MLS#202603475
STATUSActive
PROPERTY TYPEResidential - Single Family
Property Description
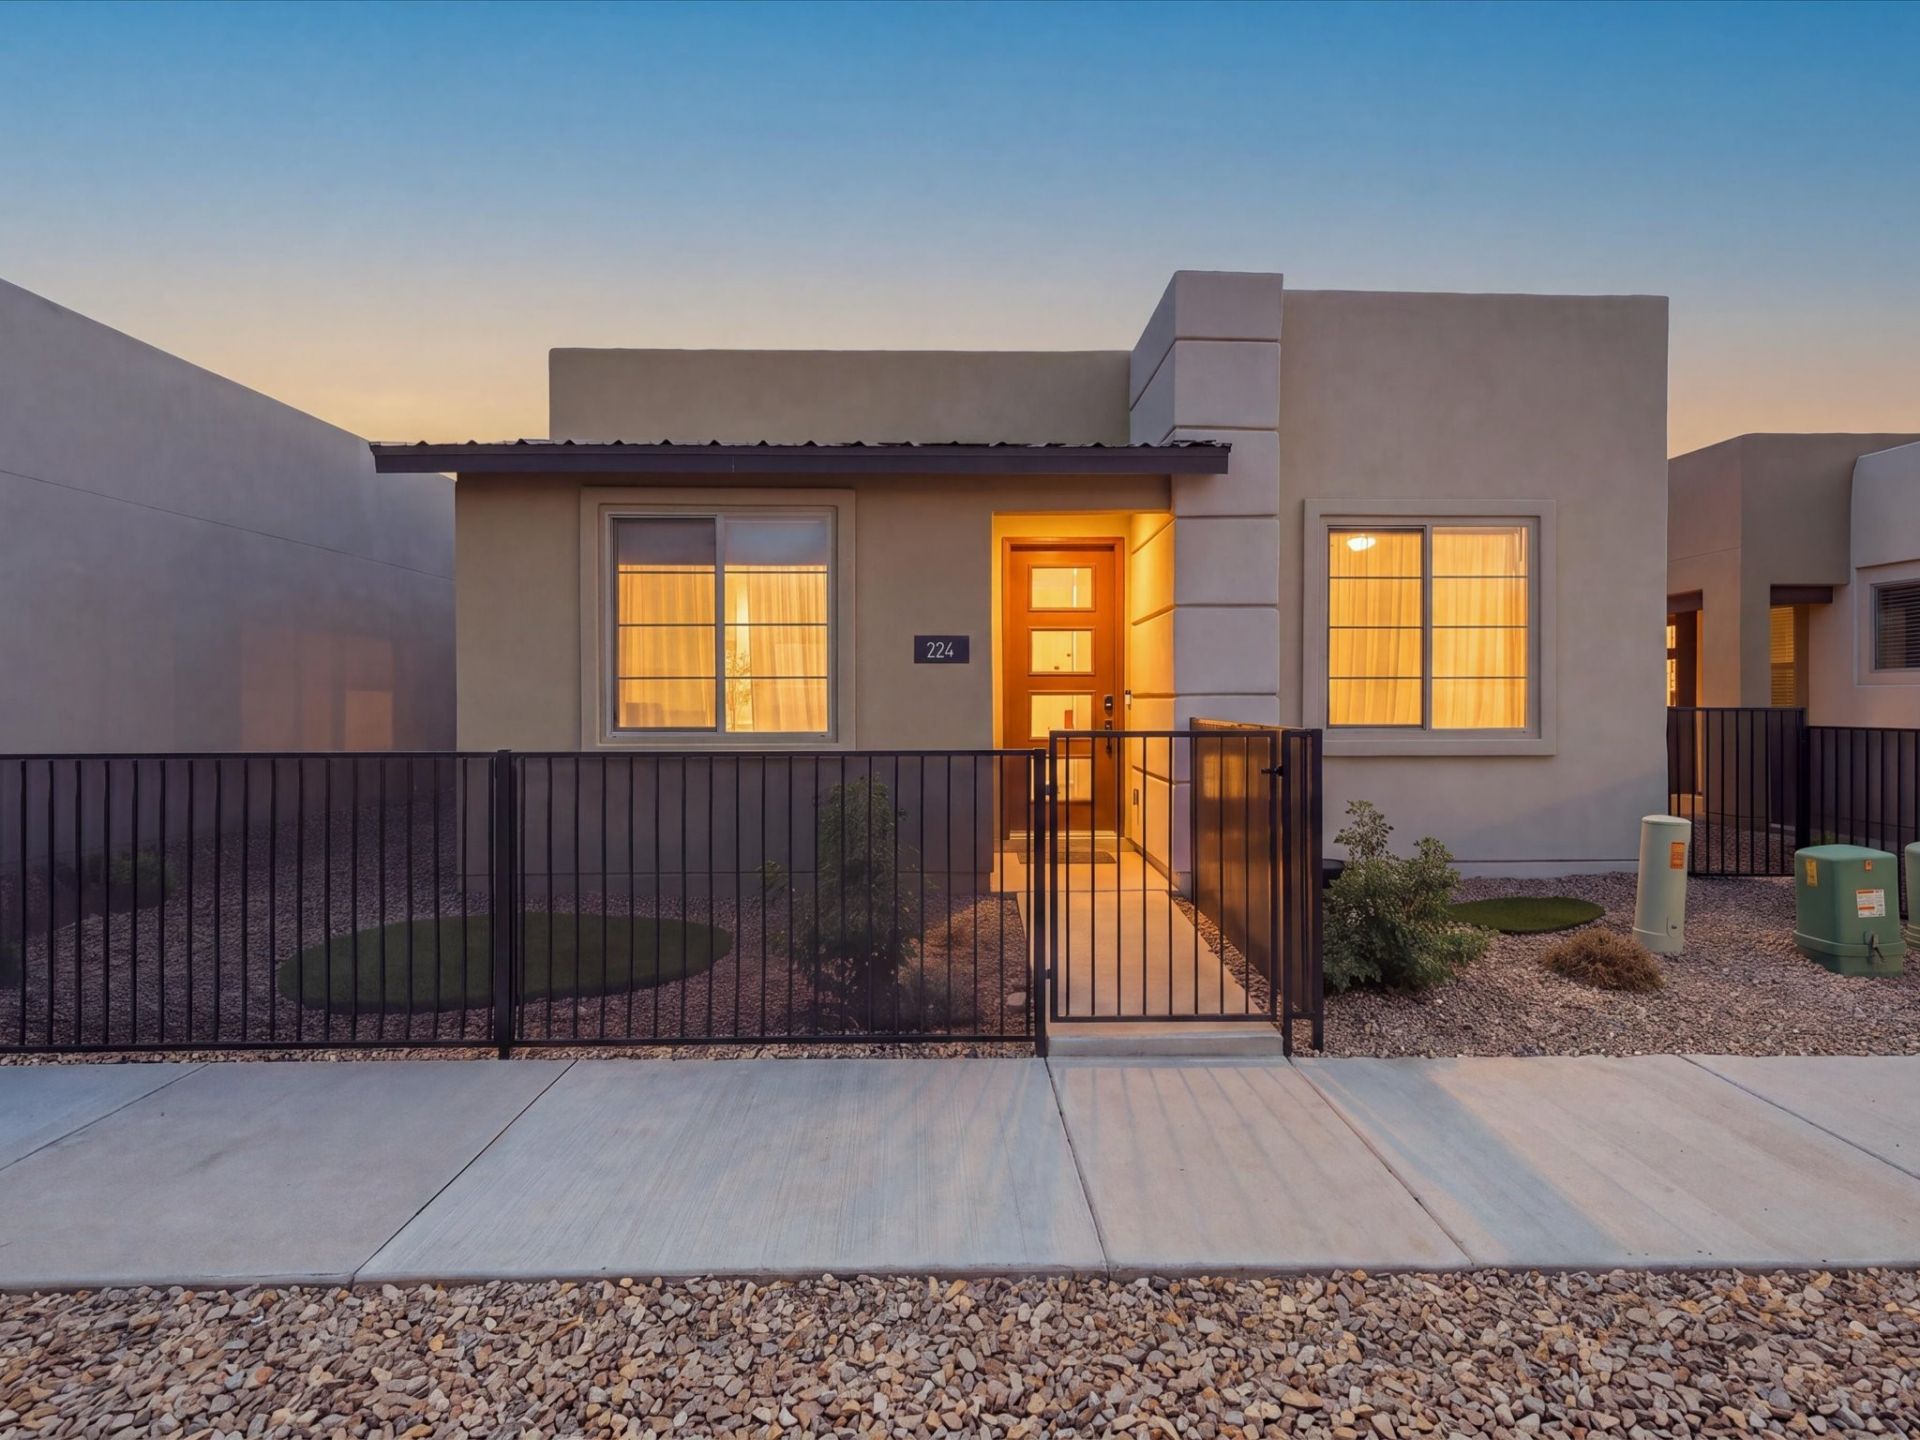
Tasteful, comfortable, and truly move-in ready! With over $100,000 in thoughtful upgrades, this beautifully appointed 3-bedroom, 2-bath home offers the feel of new construction with all the finishing touches already in place. The chef-inspired kitchen features KitchenAid appliances, quartz countertops, soft-close cabinetry, upgraded faucets and hardware, and pre-wiring for pendant lighting above the island. Throughout the home, you'll find 8-foot interior doors, engineered wood flooring, upgraded tile in the bathrooms and laundry, a smart home package, and pre-wiring for ceiling fans in the bedrooms and covered patio. The fully finished garage features epoxy flooring, while the covered patio includes a gas stub for your BBQ grill?perfect for enjoying Santa Fe's beautiful weather. Ideally located just minutes from Santa Fe's world-class galleries, shopping, dining, and nearby trails, with convenient access for an easy commute to Los Alamos and LANL. This exceptional home combines comfort, style, and convenience?just move in and enjoy!
Property Features
Property Type: Residential - Single Family
Cooling: Central Air, Refrigerated
Garage: 2 car attached
Heating: Forced Air, Natural Gas
Home Style: One Story
Lot Size: 0.11 Acres
Roof Type: Flat, Reflective
Year Built: 2025
Amenities
No Interior Steps
Feature Descriptions
Accessibility: Not ADA Compliant
Exterior: Frame, Stucco
Flooring: Tile, Wood
HOA Fee: 81/ Monthly
Parcel#: 099311531
Parking: Attached, Direct Access, Garage
Parking Notes: Attached, Direct Access, Garage
Sewer: Public Sewer
Utilities: Electricity Available
Water: Public
Local Schools
High School: Santa Fe
Middle School: Aspen Community Magnet School K-8
Elementary School: Aspen Community Magnet School K-8
Listed By / Shown By
Listed By
Agency Name: NM Roots Real Estate
Agency Phone: (505) 308-6013
Shown By
Agent Name: Lorraine Tourville
Agent Phone:
Agency Title: Coldwell Banker Legacy

Estimate Your Payment
Estimated Payment
$ 1,724.30 per month $1,524.51 Principal & Interest $0.00 Property Tax (data not provided by mls) $199.79 Homeowner's InsuranceChange Payment Information

Lorraine Tourville
Cell: (505) 604-1686
Email Me

Privacy Policy / DMCA Notice / ADA Accessibility


This site is hosted, designed and copyright
© 1994 - 2026 by
Delta Media Group, Inc. -- Patent Pending --
224 Delfina Street | MLS# 202603475
This single family home located at 224 Delfina Street , Santa Fe, NM 87505 is currently listed for sale with an asking price of $685,000. This property was built in 2025 and has 3 bedrooms and 1 full baths with 1501 sq. ft. Search Santa Fe real estate on ltourville.cblegacy.com today.