BEDS4
BATHS3 full
SQUARE FEET1,834
MLS#1109003
STATUSActive
PROPERTY TYPEResidential - Single Family
SUBDIVISIONMeas del Sol
Property Description
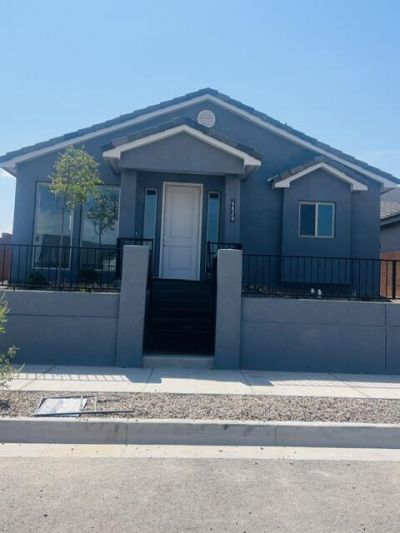
SELLER OFFERING 4% FOR BUYER BUYDOWNS AND CLOSING COSTS!!!!! Unbelievable purchase opportunity - rent your ADU and lower your living costs! This home is ready for you now. The first floor is a beautifully appointed 1870 sf home with 3 bdrms, 2 baths and a 2c garage. The house is completely tiled except for the carpeted bedrooms. Vaulted ceiling in living/kithcen area. All appliances including washer and dryer are included. The second level (ADU) has it's own private entrance and heat/ac systems. It is 528 sf with applicances, washer and dryer, island, granite countertops, 3/4 bath, Luxury Vinyl Tile flooring, living area and bdrm area. The home comes with a 10 yr 2-10 home warranty as well as the exclusive 1-yr Builder warranty provided by Twilight Homes. This home is prewired for an electric car charger, includes a garage door opener, and comes with window blinds. View of park area, Sandia Mts and open space.Sandia Mesa del Sola is a water-wise, pedestrian-friendly, nature-focused community with schools, grocery, restaurant with easy access to I-25 , I-40 and the airport. Don't miss out.
Property Features
Property Type: Residential - Single Family
Cooling: Refrigerated
Garage: 2 car attached
Heating: Combination, Central, Forced Air
Lot Size: 0.11 Acres
Roof Type: Tile
Stories: 2.0
Taxes: $999
Year Built: 2026
Amenities
Bathtub
Dual Sinks
Family/Dining Room
Garden Tub/Roman Tub
Home Office
Kitchen Island
Living/Dining Room
Multiple Living Areas
Multiple Primary Suites
Pantry
Soaking Tub
Separate Shower
Water Closet(s)
Walk-In Closet(s)
Privacy Wall
Private Yard
Sprinkler/Irrigation
Private Entrance
Feature Descriptions
Accessibility: None
Appliances: Dryer, Dishwasher, Free-Standing Electric Range, Disposal, Microwave, Refrigerator, Washer
Exterior: Frame, Stucco
Fencing: Wall
Flooring: Carpet, Tile, Vinyl
HOA Fee: 190/ Monthly
Laundry: Washer Hookup, Electric Dryer Hookup, Gas Dryer Hookup
Lot: Landscaped, Planned Unit Development, Xeriscape
Parcel#: 101505145505541116
Parking: Attached, Garage, Garage Door Opener
Parking Notes: Attached, Garage, Garage Door Opener
Patio/Porch: Covered, Patio
Sewer: Public Sewer
Utilities: Cable Available, Electricity Connected, Natural Gas Connected, Sewer Connected, Underground Utilities, Water Connected
Water: Public
Window: Low-Emissivity Windows
Local Schools
High School: Albuquerque
Middle School: Jefferson
Elementary School: Bandelier
Listed By / Shown By
Listed By
Agency Name: The Maez Group
Agency Phone: (505) 718-4980
Shown By
Agent Name: Lorraine Tourville
Agent Phone:
Agency Title: Coldwell Banker Legacy

Estimate Your Payment
Estimated Payment
$ 1,528.86 per month $1,278.11 Principal & Interest $83.25 Property Tax $167.50 Homeowner's InsuranceChange Payment Information

Lorraine Tourville
Cell: (505) 604-1686
Email Me

Privacy Policy / DMCA Notice / ADA Accessibility


This site is hosted, designed and copyright
© 1994 - 2026 by
Delta Media Group, Inc. -- Patent Pending --
5829 Diebenkorn Se | MLS# 1109003
This single family home located at 5829 Diebenkorn Se, Albuquerque, NM 87106 is currently listed for sale with an asking price of $574,283. This property was built in 2026 and has 4 bedrooms and 3 full baths with 1834 sq. ft. Diebenkorn Se is located in the Meas del Sol subdivision. Search Meas Del Sol real estate on ltourville.cblegacy.com today.