BEDS3
BATHS2 full 1 partial
SQUARE FEET2,010
MLS#1108526
STATUSActive
PROPERTY TYPEResidential - Single Family
SUBDIVISIONRincon Subd
Property Description
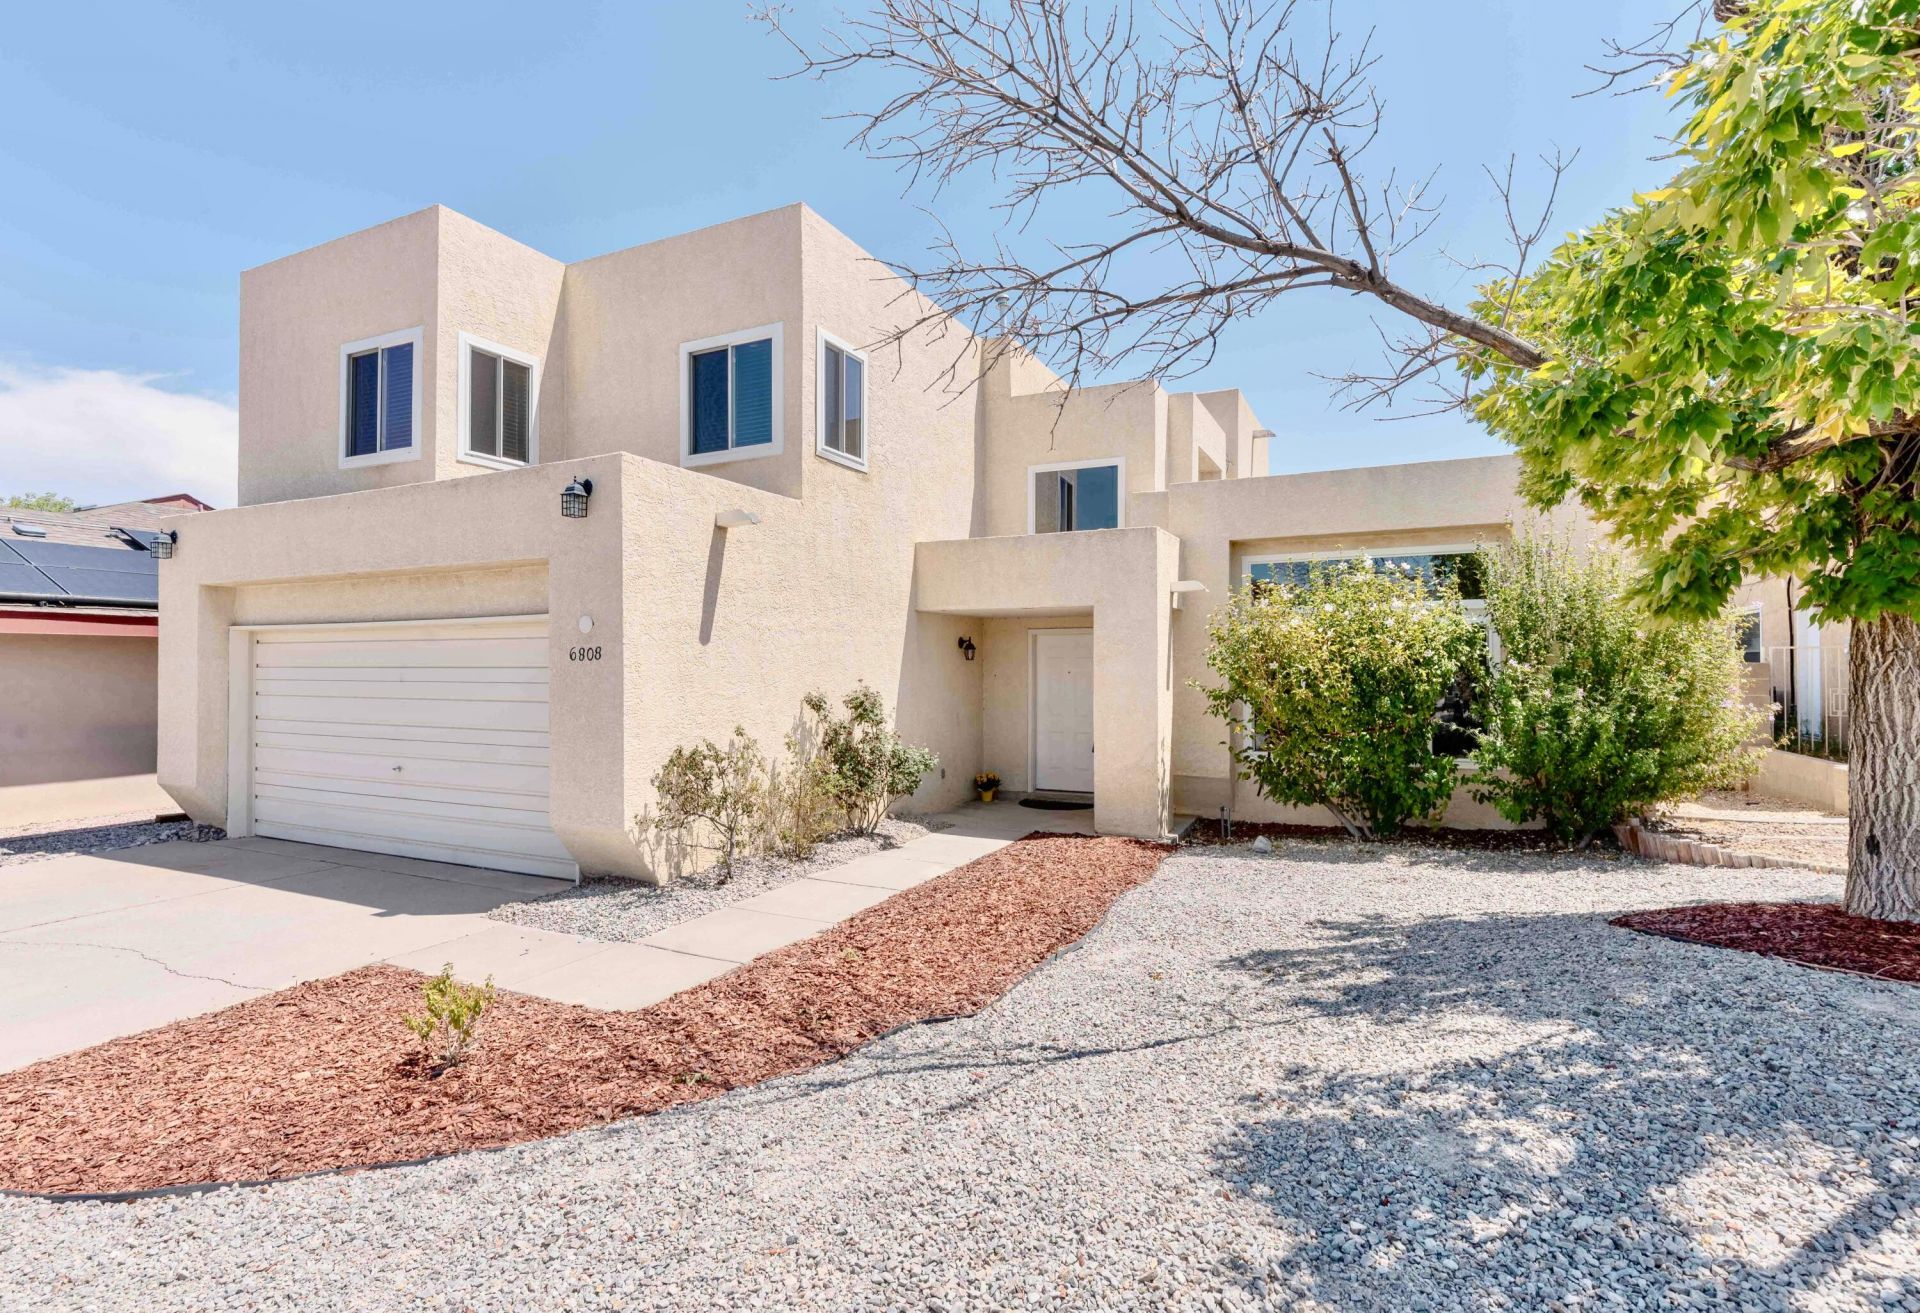
Inside, you'll find a welcoming layout designed for comfortable living and entertaining. The home's inviting and open spaces offer plenty of natural light and endless potential to make it your own. Enjoy Granite counter tops in an open concept kitchen along with newer appliances including a refrigerator! Owned solar gives ease of mind for a lower energy bill. Pride of ownership shows with NEW energy efficient windows. The fully landscaped front and backyard help make for a low maintenance and a welcoming site! Take in comfort, convenience, and breathtaking mountain views on your custom deck in one of Albuquerque's most desirable Northwest neighborhoods.Perfectly situated in a sought-after community, this property offers the ideal blend of peaceful living and easy access to nearby parks, shopping, dining, schools, and major commuter routes. Whether you're enjoying your morning coffee or relaxing at sunset, the stunning views of the Sandia Mountains provide a beautiful backdrop to everyday life.
Property Features
Property Type: Residential - Single Family
Cooling: Heat Pump
Fireplaces: 1
Garage: 2
Heating: Heat Pump
Lot Size: 0.14 Acres
Roof Type: Tar/Gravel
Stories: 2.0
Taxes: $3,030
Year Built: 1988
Amenities
Separate/Formal Dining Room
Great Room
Multiple Living Areas
Balcony
Deck
Feature Descriptions
Appliances: Dryer, Microwave, Refrigerator, Washer
Days on Site: 8
Flooring: Carpet, Tile
Formal Dining: Yes
Laundry: Electric Dryer Hookup
Parcel#: 101006130446911541
Patio/Porch: Balcony, Covered, Deck, Patio
Sewer: Public Sewer
Utilities: Electricity Connected, Natural Gas Connected, Sewer Connected, Water Connected
Water: Public
Window: Double Pane Windows, Insulated Windows
Local Schools
High School: Volcano Vista
Middle School: Lyndon B Johnson
Elementary School: Chaparral
Listed By / Shown By
Listed By
Agency Name: Realty One Group Concierge
Agency Phone: (505) 318-1111
Shown By
Agent Name: Lorraine Tourville
Agent Phone:
Agency Title: Coldwell Banker Legacy

Estimate Your Payment
Estimated Payment
$ 1,209.05 per month $845.72 Principal & Interest $252.50 Property Tax $110.83 Homeowner's InsuranceChange Payment Information

Lorraine Tourville
Cell: (505) 604-1686
Email Me

Privacy Policy / DMCA Notice / ADA Accessibility


This site is hosted, designed and copyright
© 1994 - 2026 by
Delta Media Group, Inc. -- Patent Pending --
6808 Astair Avenue Nw | MLS# 1108526
This single family home located at 6808 Astair Avenue Nw, Albuquerque, NM 87120 is currently listed for sale with an asking price of $380,000. This property was built in 1988 and has 3 bedrooms and 2 full and 1 partial baths with 2010 sq. ft. Astair Avenue Nw is located in the Rincon Subd subdivision. Search Rincon Subd real estate on ltourville.cblegacy.com today.